
Primary on Main
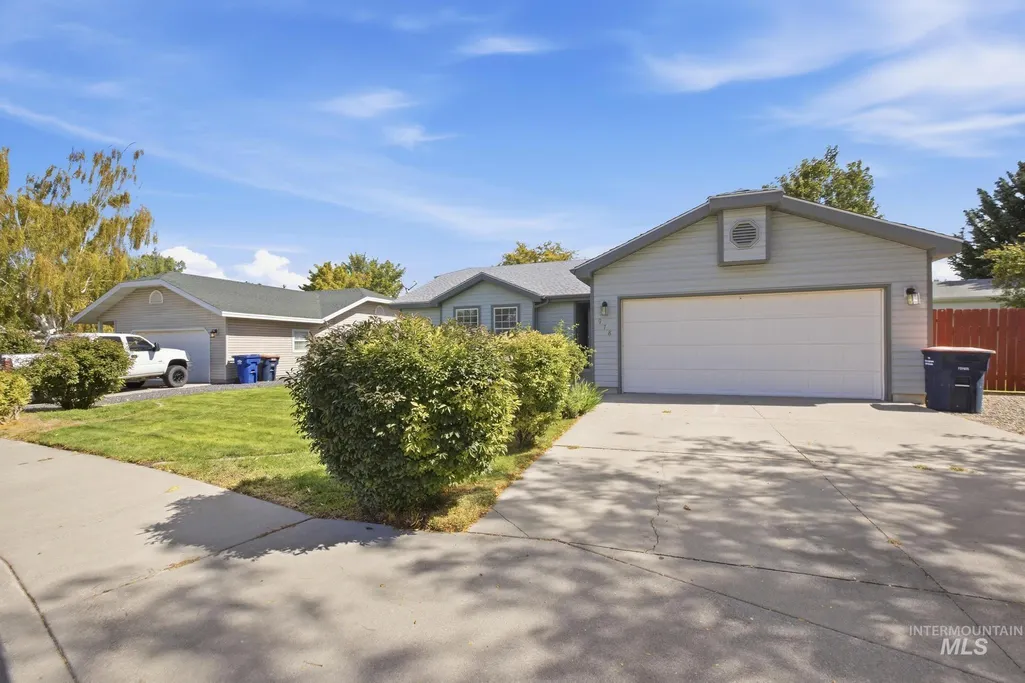
Address
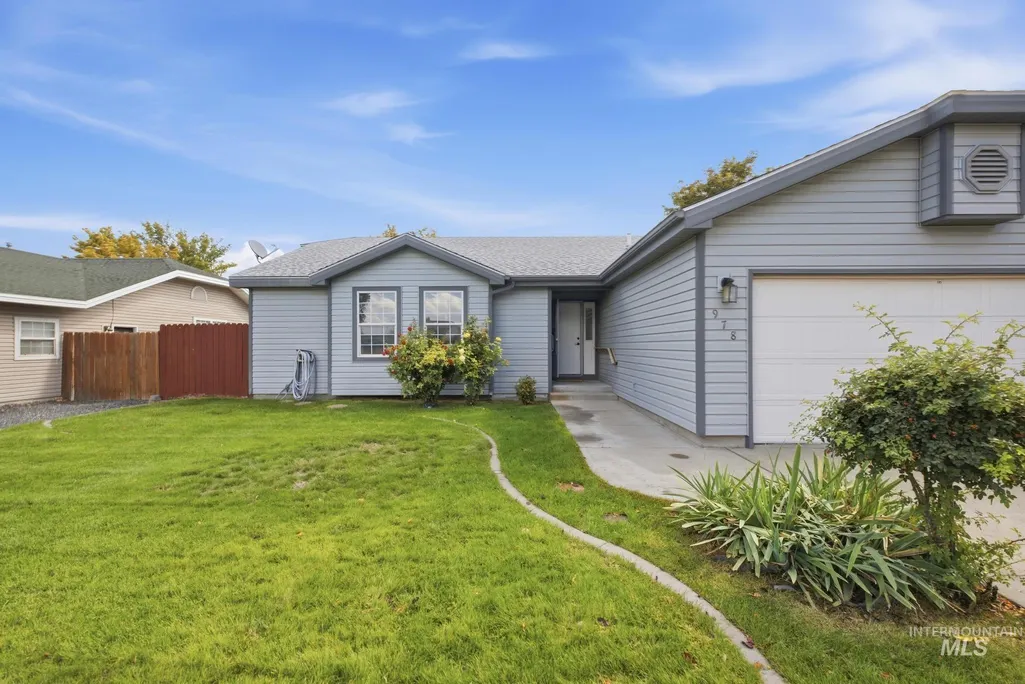
978 Aspenwood Ln, Twin Falls, ID
Price
$ 385,000
Property Attributes
- MLS#99001251
- TypeSingle Family
- Listing Status New
- CountyTwin Falls
- CityTwin Falls
- NeighborhoodGreen Tree Estates
- Zip83301
- Style
- Year Built1993
- Taxes$ 1959
- Price$ 385,000
- Bedrooms4
- Full Bathrooms2
- Half Bathrooms0
- Sqr Footage1535
- Lot Size0.239 Acres
Data Source:
Intermountain MLS (IMLS)
Property Description
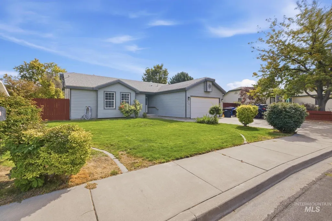
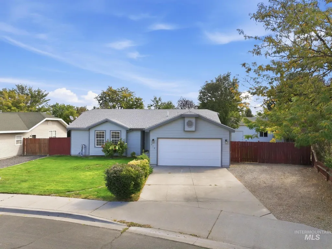
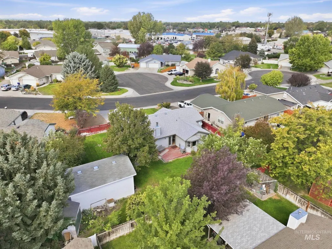
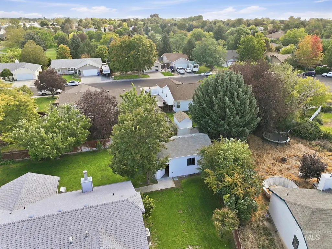
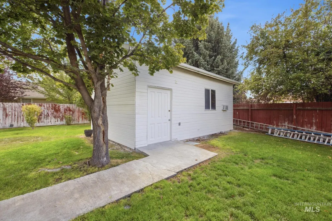
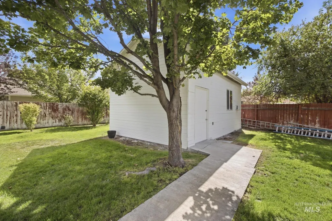
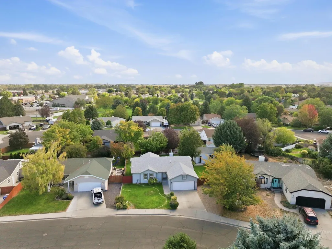
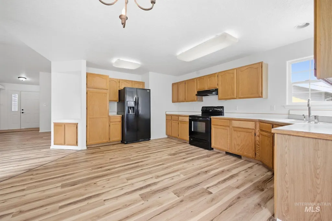
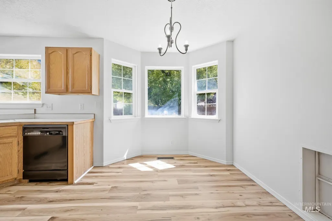
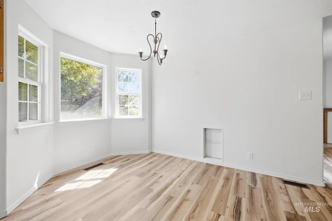
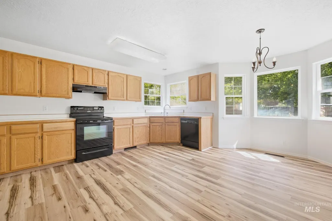
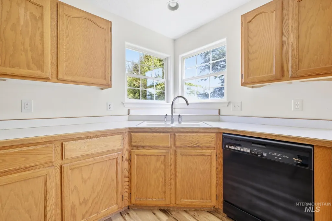
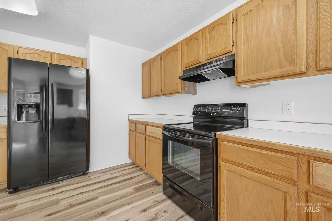
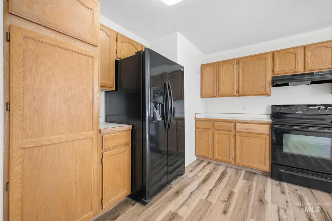
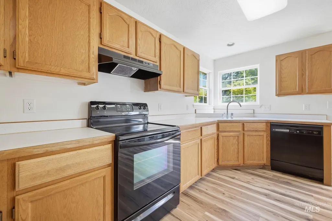
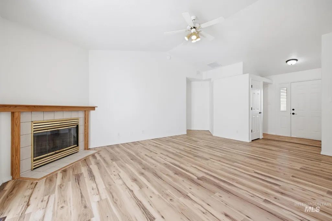
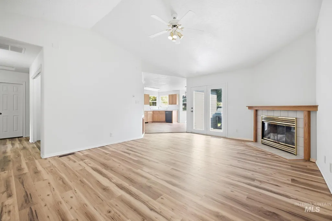
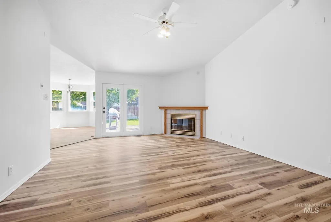
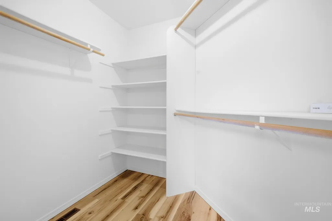
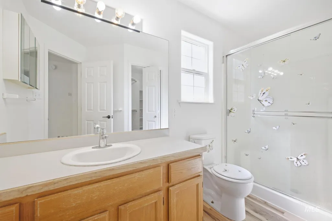
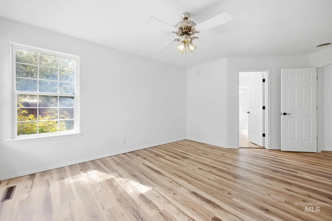
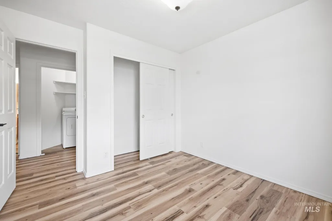
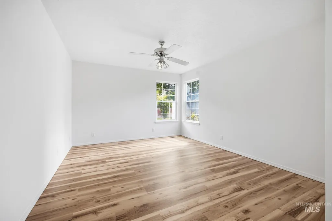
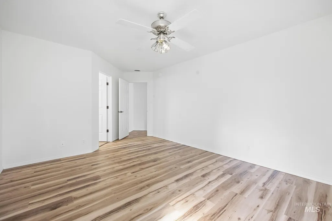
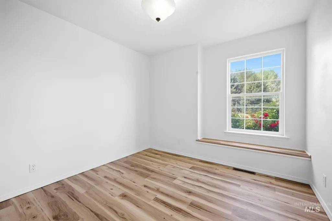
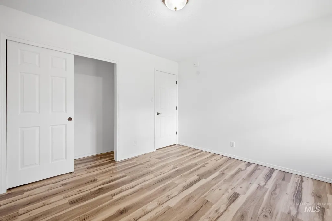
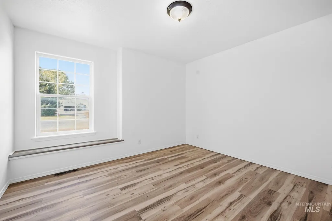
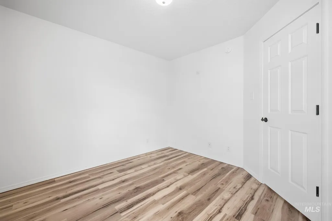
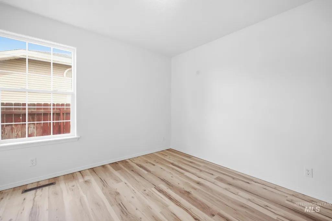
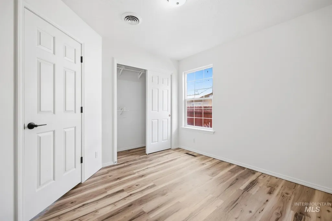
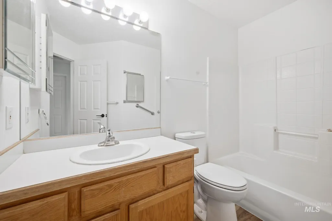
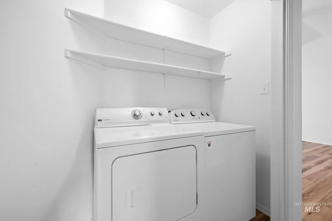
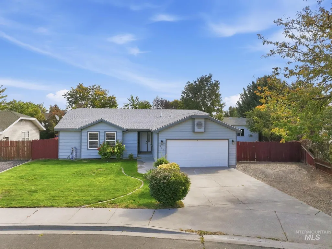
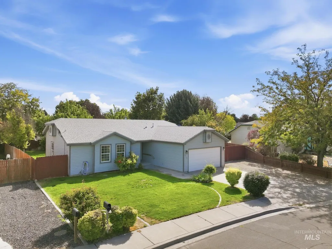
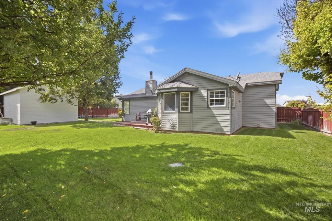
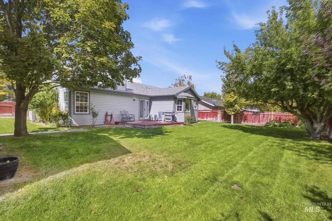
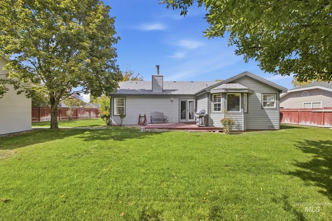
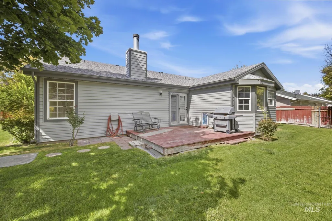
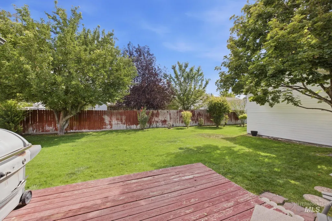
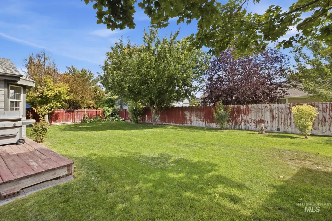
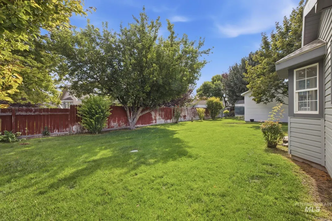
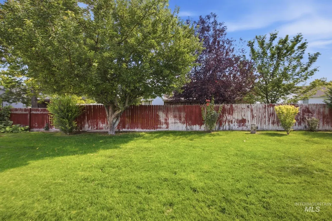
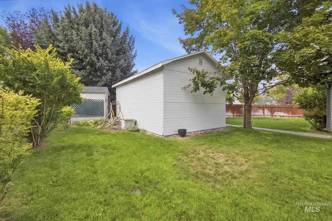
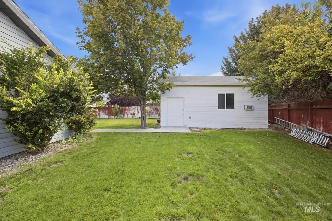
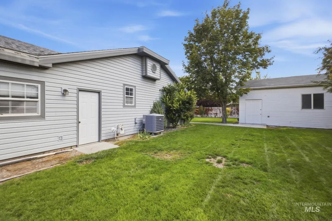
FOUR BEDROOMS. BIG SHOP. GREAT LOCATION. THIS IS THE ONE TO SEE. If you’ve been searching Twin Falls for a home that gives you space inside AND room to do something with it outside, stop scrolling. 978 Aspenwood Dr offers 4 bedrooms, 2 bathrooms, and 1,535 sq ft in a convenient location close to schools, parks, shopping, and everyday amenities. The layout gives you the flexibility today’s buyers want, whether you need bedrooms, a home office, guest space, or room to grow. But the real game-changer? The large shop with 220V power. Whether you're a serious DIYer, need workspace, have recreational toys, or simply want storage that actually works, this is the kind of feature that’s hard to find—and even harder to add later. Outside, mature landscaping gives the property an established feel and creates a great setting to enjoy your own backyard. Great location. Four bedrooms. Mature landscaping. And a shop with 220V power. Homes with this combination don't come along every day. Come see why 978 Aspenwood Dr deserves a spot at the top of your list.
| Elementary School | Middle School | High School |
|---|---|---|
| Morningside Elementary School | O'Leary Middle School | Twin Falls High School |
| Price History | |
|---|---|
| 9/18/2026 | Listed $385,000 |
General Features
| Heating | Forced Air |
|---|---|
| Cooling | Central Air |
| Utilities | Sewer Connected |
| Roof | Composition |
| Appliances | Electric Water Heater |
| Garage Spaces | 2 |
| Construction Materials | Frame |
| Year Built | 1993 |
| Electric | 220 Volts |
| Levels | One |
| Property Subtype | Single Family Residence |
| Tax Year | 2025 |
| Current Use | Single Family |
| Ownership | Fee Simple |
| County | Twin Falls |
| Property Type | Residential |
| Attached Garage | true |
| Subdivision Name | Green Tree Estates |
| Garage Y/N | true |
| Status | New |
| Directions | From Eastland turn E on 9th Ave E, Go N on Aspenwood Ln, House on E side of road. |
| ModificationTimestamp | 2026-09-18T16:27:35.200Z |
| High School | Twin Falls |
| City | Twin Falls |
| High School District | Twin Falls School District #411 |
| Lot Size Units | Acres |
| Lot Size Square Feet | 10410.84 |
| Carport Y/N | false |
| Listing Terms | Cash |
| Elementary School | Morningside |
| Land Lease Y/N | false |
| Tax Annual Amount | 1959.28 |
| Middle/Junior High School | O'Leary |
| Property Condition | Updated/Remodeled |
| Virtual Tour | https://www.zillow.com/view-imx/ce382108-58f6-483b-8e78-d578939f23e1?wl=true&setAttribution=mls&initialViewType=pano |
| Building Area Units | Square Feet |
| Primary Bedroom Level | Main |
| Living Area Units | Square Feet |
| Standard Status | Active |
| Middle/Junior School District | Twin Falls School District #411 |
| Elementary School District | Twin Falls School District #411 |
| Legal Description | T F Green Tree Estates #2 Incorrect Legal Lot 11, Exc W 65 Sq Block 2 (14-10-17 Nw) |
| LeasableAreaUnits | Square Feet |
| Freehold | IDX |
Interior Features
| Interior Amenities | Bath-Master |
|---|---|
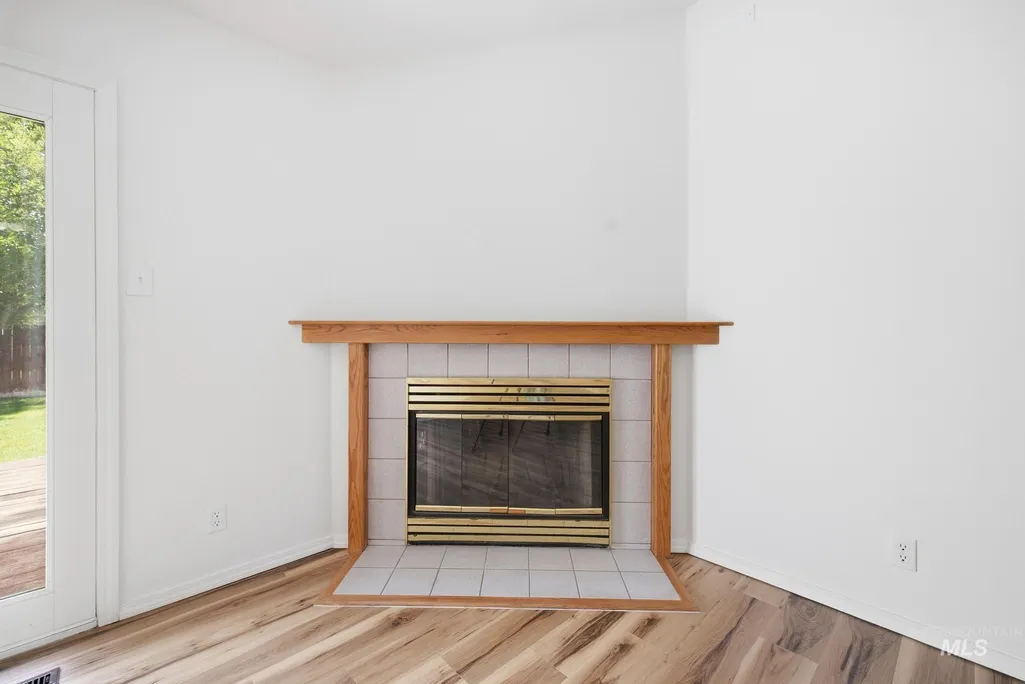
| Fireplace Features | Gas |
| Air Conditioning Y/N | true |
| Heating Y/N | true |
| Fireplace Y/N | true |
| Above Grade Finished Area | 1535 |
| Total Bedrooms | 4 |
| Main Level Bedrooms | 4 |
| Main Level Bathrooms | 2 |
| Below Grade Finished Area Unit Type | Square Feet |
| LivingAreaSource | Public Records |
| Below Grade Finished Area Source | Public Records |
| Above Grade Finished Area Source | Public Records |
| Above Grade Finished Area Unit Type | Square Feet |
| Total Baths | 2 |
| Bedroom 4 Level | Main |
| Bedroom 3 Level | Main |
| Second Bedroom Level | Main |
Exterior Features
| Fencing | Partial |
|---|---|
| Parking Features | Attached |
| Lot Features | 10000 SF - .49 AC |
| Water Source | City Service |
| Total Parking | 2 |
| Lot Size Area | 0.239 |
| Building Area Total | 1535 |
| Lot Dimensions | 0x0 |
| Lot Size Acres | 0.239 |
| Covered Spaces | 2 |
| Road Frontage Type | Public Road |
Amenities
- Foreclosure
- Views
- Short Sale
- New Construction
- Adult 55+
- Lease To Own
- No HOA Fees
- Furnished
- Primary On Main
- Air Conditioning
- Seller Finance
- Green
- Fixer Upper
- Horse
- Golf
- Fireplace
- Deck
- Garage
- Basement
- Pool
Property vs Single Family Average in 83301
Price
Taxes
Year Built

 The data relating to real estate for sale on this web site comes in part from the IDX Program of the Snake River Regional Multiple Listing Service © 2026.
Information provided is deemed reliable but not guaranteed. All properties are subject to prior sale, change or withdrawal. The information being provided is for consumers personal, non-commercial use and may not be used for any purpose other than to identify prospective properties consumers may be interested in purchasing.
This content
The data relating to real estate for sale on this web site comes in part from the IDX Program of the Snake River Regional Multiple Listing Service © 2026.
Information provided is deemed reliable but not guaranteed. All properties are subject to prior sale, change or withdrawal. The information being provided is for consumers personal, non-commercial use and may not be used for any purpose other than to identify prospective properties consumers may be interested in purchasing.
This content
