
Primary on Main
Address
822 Crestmont Avenue, Idaho Falls, ID
Price
$ 359,000
Property Attributes
- MLS#2189194
- TypeSingle Family
- Listing Status Active
- CountyBonneville
- CityIdaho Falls
- NeighborhoodTemple View-Bon
- Zip83402
- StyleTraditional
- Year Built1952
- Taxes$ 1665
- Price$ 359,000
- Bedrooms3
- Full Bathrooms2
- Half Bathrooms0
- Sqr Footage2360
- Lot Size0.17 Acres
Data Source:
Snake River MLS
Property Description
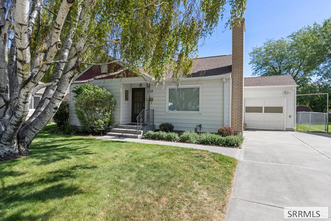
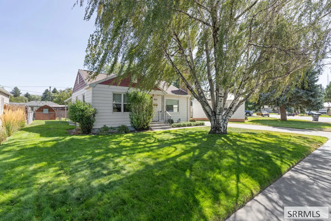
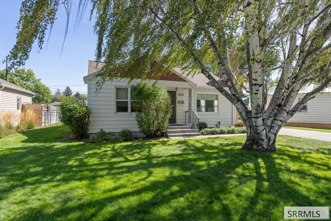
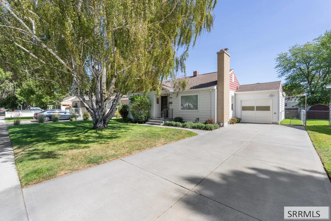
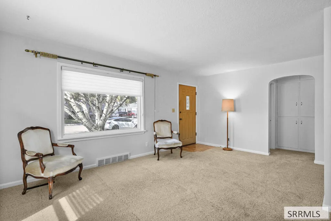
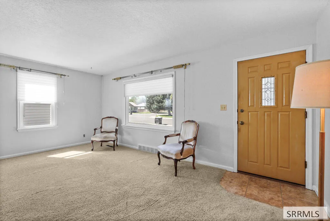
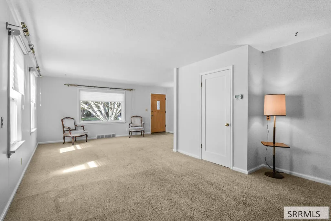
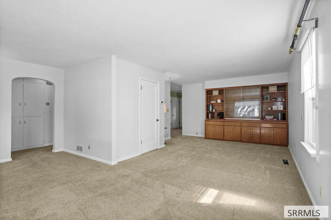
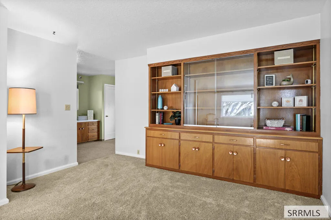
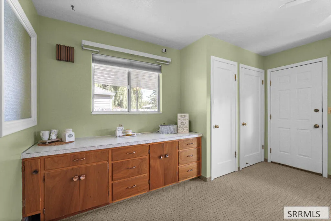
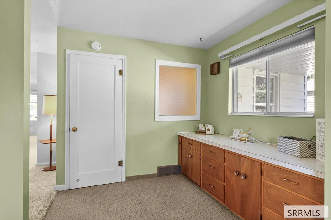
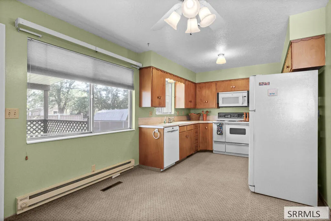
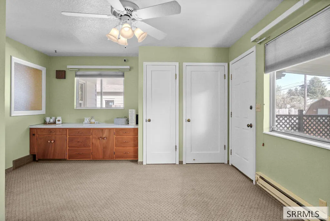
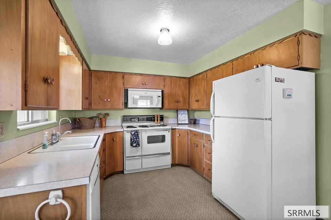
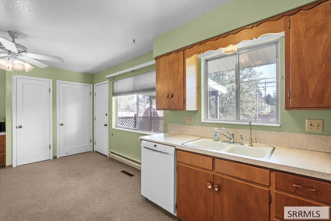
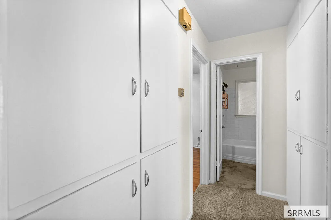
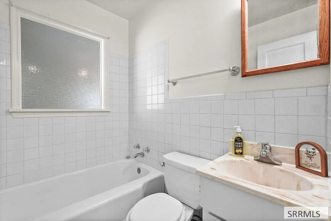
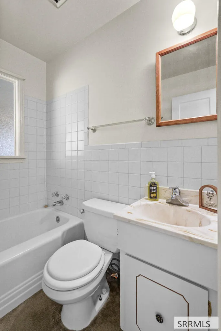
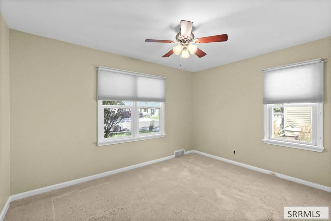
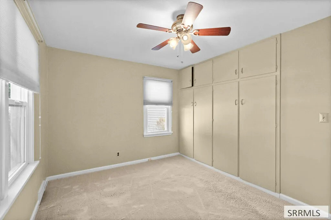
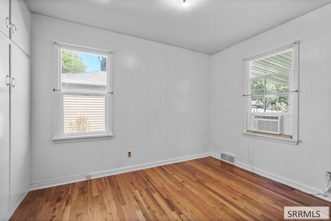
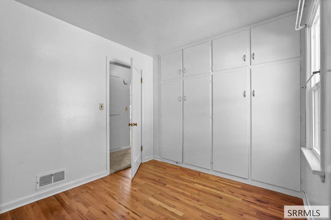
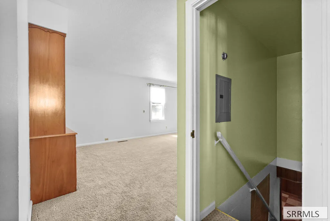
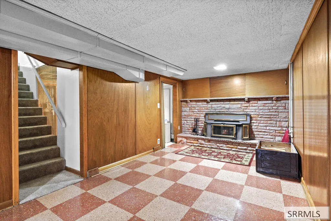
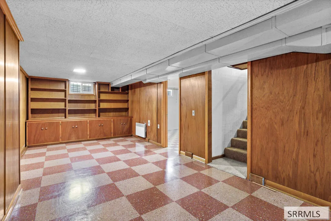
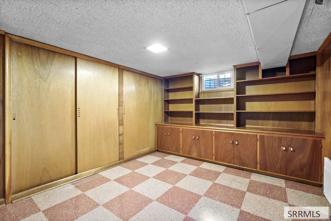
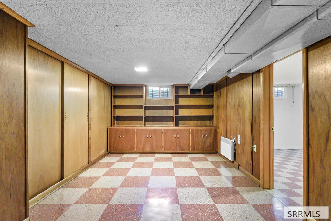
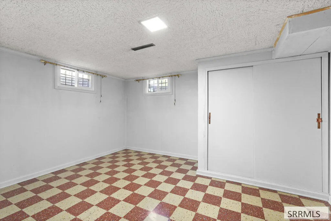
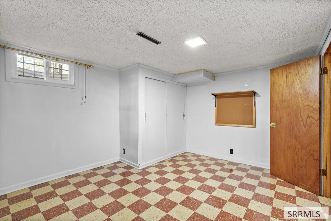
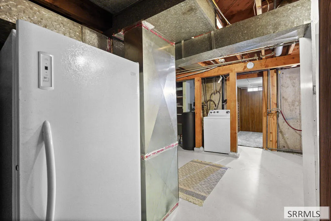
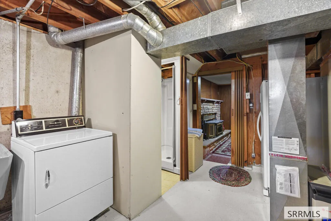
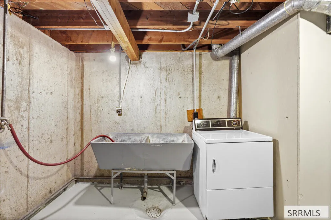
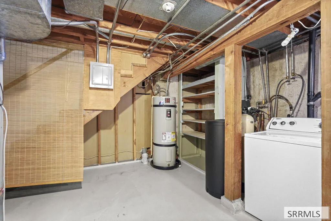
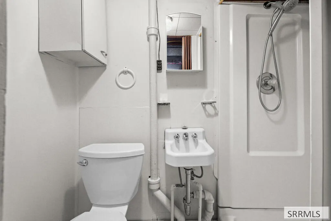
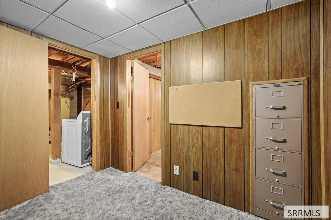
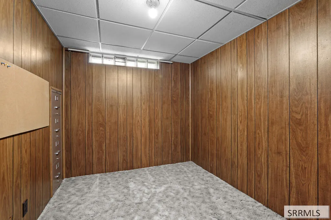
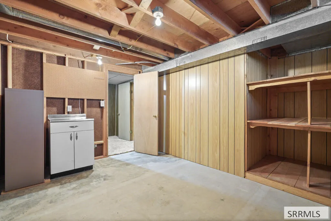
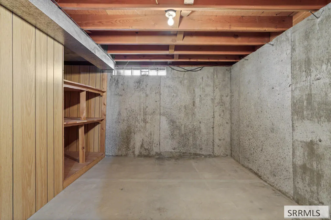
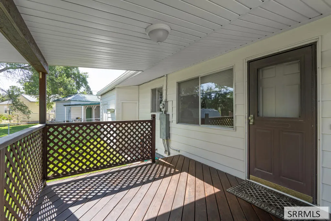
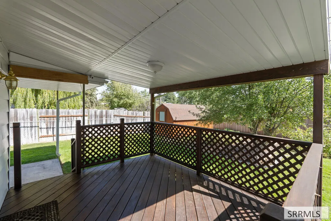
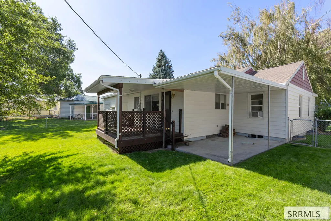
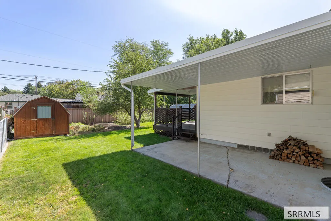
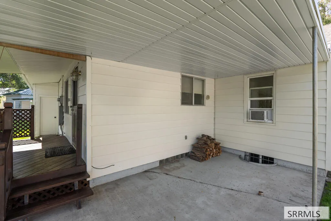
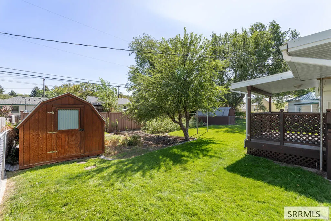
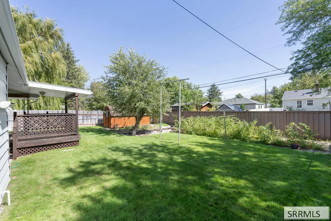
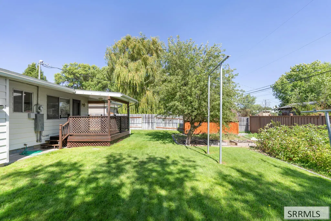
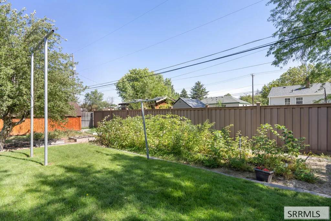
One-Owner Home on the Westside—filled with the charm and character of 1952! A covered front porch welcomes you into a light-filled living room with large windows, beautiful built-in shelving, a closet & cupboard storage. There's even room for a formal dining area in addition to the spacious eat-in kitchen. The main floor offers 2 bedrooms with walls of built-in closet space, and a full bathroom. The hallway has 2 areas of built-in storage as well. The large kitchen features plenty of cupboard & counter space, a pantry closet and an open butler's pantry area for additional counter & cupboard storage. Step out the kitchen door to the covered deck overlooking a fenced backyard with garden areas and a large storage shed. Downstairs, gather around the wood-burning fireplace in the welcoming family room. Great space for comfy couch seating & table space for gameplay time. There is an amazing built-in shelving unit where you can store those games, books, & a place to display your most special photos and collection items. You'll also find another bedroom, a smaller bathroom with a shower, a den/office with a built-in filling cabinet, & a large storage room with shelving. The laundry area provides space for the freezer and a double sink area. A one car garage and Bonus--a brand new roof!
| Elementary School | Middle School | High School |
|---|---|---|
| Temple View 91EL Elementary School | Eagle Rock 91JH Middle School | Skyline 91HS High School |
| Price History | |
|---|---|
| 9/14/2026 | Listed $359,000 |
General Features
| Sewer | Public Sewer |
|---|---|
| Heating | Electric,Baseboard,Forced Air |
| Cooling | None |
| Roof | Asphalt Shingle |
| Appliances | Dishwasher,Dryer,Freezer,Microwave,Electric Range,Refrigerator,Washer,Electric Water Heater,Water Softener Owned |
| Development Status | Existing |
| Garage Spaces | 1 |
| Gas Y/N | Not Applicable |
| Patio/Porch Features | 1,Covered,Deck,Patio,Porch |
| Architectural Style | Traditional |
| Construction Materials | Frame,Metal Siding,See Remarks |
| Exclusions | Sellers Personal Property, Security System |
| Year Built | 1952 |
| Electric | Idaho Falls Power |
| Levels | One |
| Property Subtype | Single Family Residence |
| Tax Year | 2025 |
| County | Bonneville |
| Property Type | Residential |
| HOA | false |
| Attached Garage | true |
| Subdivision Name | Temple View-Bon |
| Garage Y/N | true |
| Other Structures | Shed(s) |
| Full Baths | 2 |
| Status | Active |
| Directions | Head West on W Broadway Street toward Saturn Avenue.Turn right (North) onto Saturn Avenue.Turn left onto Beverly Road. Turn right onto Crestmont , house will be on the Right. |
| High School | Skyline 91HS |
| City | Idaho Falls |
| Zoning Description | Idaho Falls-R1-Single Dwel Res |
| Lot Size Units | Square Feet |
| Lot Size Square Feet | 7405.2 |
| Carport Y/N | false |
| Elementary School | Temple View 91EL |
| Tax Annual Amount | 1665 |
| Middle/Junior High School | Eagle Rock 91JH |
| Building Area Units | Square Feet |
| Living Area Units | Square Feet |
| Standard Status | Active |
| Lease Amount Frequency | Monthly |
| Legal Description | LOT 17, BLOCK 5, TEMPLE VIEW PARK SW1/4, SEC 13, T 2N, R 37 |
Interior Features
| Interior Amenities | Den/Study,Master Downstairs,Office,Pantry,Storage,Ceiling Fan(s) |
|---|---|
| Basement | Finished,Full |
| Flooring | Linoleum,Carpet,Hardwood,Laminate |
| Fireplace Features | 1,Wood Burning |
| Air Conditioning Y/N | false |
| Heating Y/N | true |
| Fireplace Y/N | true |
| Above Grade Finished Area | 1180 |
| Laundry Features | In Basement |
| Total Bedrooms | 3 |
| Below Grade Finished Area | 1180 |
| Below Grade Finished Area Unit Type | Square Feet |
| Above Grade Finished Area Unit Type | Square Feet |
| Total Baths | 2 |
| RoomBasementArea | 1180 |
Exterior Features
| Fencing | Chain Link,Other |
|---|---|
| Parking Features | 1 Stall,Attached,Concrete |
| Lot Features | Concrete Curbing,Established Lawn,Many Trees,Flower Beds,Garden,Sprinkler System Full,Low Traffic |
| Water Source | Public |
| Total Parking | 1 |
| Inclusions | Refrigerator, Dishwasher, Microwave, Electric Stove/Oven, Water Softener-Owned, Washer And Dryer, Freezer In Basement, Shed In Backyard |
| Lot Size Area | 7405.2 |
| Foundation Details | Concrete Perimeter |
| Building Area Total | 2360 |
| Lot Size Acres | 0.17 |
| Covered Spaces | 1 |
Amenities
- Foreclosure
- Views
- Short Sale
- New Construction
- Adult 55+
- Lease To Own
- No HOA Fees
- Furnished
- Primary On Main
- Air Conditioning
- Seller Finance
- Green
- Fixer Upper
- Horse
- Golf
- Fireplace
- Deck
- Garage
- Basement
- Pool
Property vs Single Family Average in 83402
Price
Taxes
Year Built
 Information provided by Intermountain MLS (IMLS) is deemed reliable but not guaranteed.
The data relating to real estate for sale on this website comes in part from the Internet Data Exchange program of the Intermountain MLS system. Real estate listings held by brokerage firms other than Homes of Idaho are marked with the IDX icon.
IDX information is provided exclusively for consumer's personal, non-commercial use, that it may not be used for any purpose other than to identify prospective properties
Information provided by Intermountain MLS (IMLS) is deemed reliable but not guaranteed.
The data relating to real estate for sale on this website comes in part from the Internet Data Exchange program of the Intermountain MLS system. Real estate listings held by brokerage firms other than Homes of Idaho are marked with the IDX icon.
IDX information is provided exclusively for consumer's personal, non-commercial use, that it may not be used for any purpose other than to identify prospective properties
 The data relating to real estate for sale on this web site comes in part from the IDX Program of the Snake River Regional Multiple Listing Service © 2026.
Information provided is deemed reliable but not guaranteed. All properties are subject to prior sale, change or withdrawal. The information being provided is for consumers personal, non-commercial use and may not be used for any purpose other than to identify prospective properties consumers may be interested in purchasing.
This content
The data relating to real estate for sale on this web site comes in part from the IDX Program of the Snake River Regional Multiple Listing Service © 2026.
Information provided is deemed reliable but not guaranteed. All properties are subject to prior sale, change or withdrawal. The information being provided is for consumers personal, non-commercial use and may not be used for any purpose other than to identify prospective properties consumers may be interested in purchasing.
This content
